Space Required for Paver Block Plant: Complete Layout and Setup Guide
Setting up a paver block manufacturing unit requires more than selecting a suitable machine. One of the most important planning decisions is the Space Required for Paver Block Plant, because the available area directly affects material movement, machine installation, curing, storage, vehicle access, safety, and future expansion. A well-planned plant layout allows raw materials to move smoothly from storage to mixing, moulding, curing, and dispatch without unnecessary handling.
Steel Land Machinery Works provides paver block manufacturing machinery and supports entrepreneurs in planning practical production setups. The company’s experience is particularly useful when determining the Paver Block Plant Space Requirement according to machine type, production capacity, automation level, and product range.
How Much Land Is Required for a Paver Block Plant?
There is no single land size suitable for every paver block factory. The required area depends on whether the plant is manual, semi-automatic, or fully automatic, along with the desired daily output and the amount of curing and finished-product storage required.
For planning purposes, a medium-scale operation may require approximately 1,500–3,000 square metres, while larger automated plants can require substantially more land. Industry examples show automatic paver systems with land requirements ranging from around 2,000 to 4,000 square metres depending on configuration and capacity.
Therefore, the Land Required for Paver Block Plant should be calculated from the complete production workflow rather than the machine footprint alone.
Understanding Paver Block Manufacturing Plant Layout
A good Paver Block Manufacturing Plant Layout should separate the plant into clearly defined operational zones. The objective is to create a one-directional material flow that minimizes unnecessary movement and cross-traffic.
A practical layout generally includes:
- Raw-material storage
- Aggregate and cement feeding area
- Concrete mixing section
- Paver block machine area
- Fresh-paver pallet staging
- Curing yard
- Finished-product storage
- Quality-control area
- Maintenance and tool room
- Office and worker facilities
- Vehicle loading and dispatch area
This arrangement makes production easier to supervise while allowing forklifts, trolleys, trucks, and workers to move safely.
Key Areas to Include in Your Paver Plant
When calculating the Paver Block Plant Setup Area, entrepreneurs should consider the complete manufacturing cycle.
1. Raw-Material Storage
Adequate space should be allocated for cement, aggregates, stone dust, sand, pigments, and other materials. Cement should have suitable protection from moisture, while aggregates need an organized storage system that prevents excessive mixing between different grades.
2. Production and Machine Area
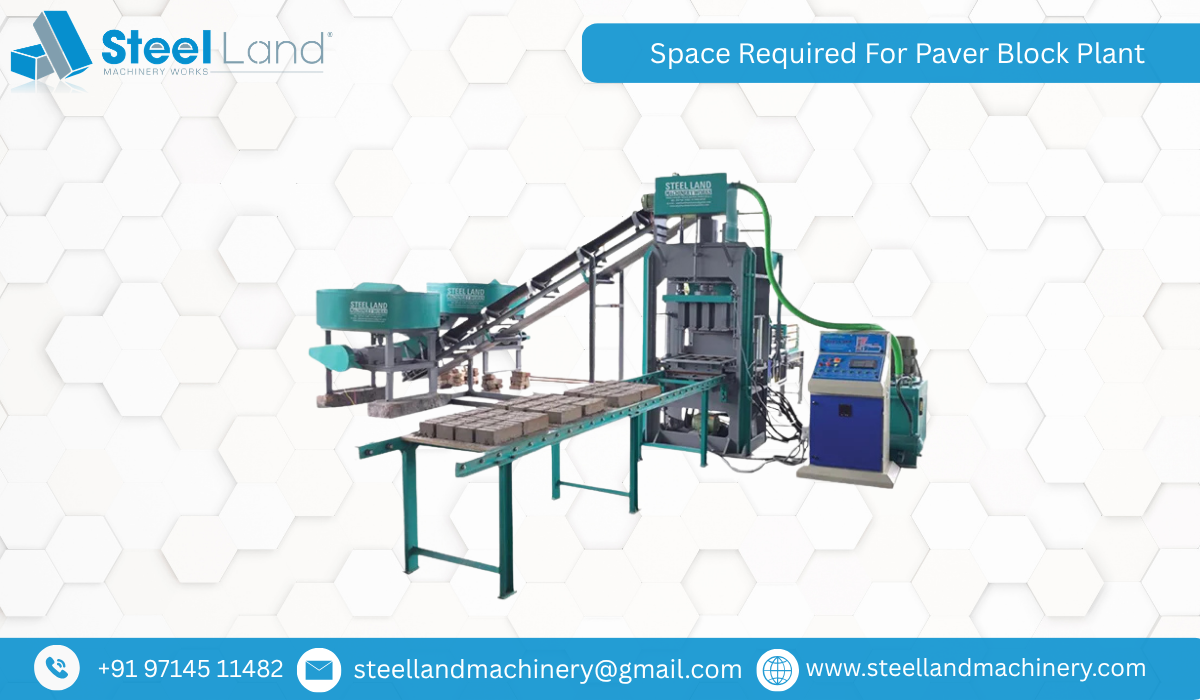
The production shed must provide sufficient room for the paver block machine, mixer, feeder, conveyors, control panel, pallets, operators, and maintenance access. The machine should not be installed against walls or other equipment because technicians need working clearance during inspection and servicing.
3. Curing Area
Curing can become one of the largest space requirements in a paver manufacturing facility. Freshly moulded products need organized staging and curing before dispatch. The curing yard should have suitable drainage and a surface capable of handling regular material movement.
4. Finished-Goods Storage
The Paver Block Machine Space Requirement is only one part of the overall calculation. Finished pavers can occupy considerable area, especially when production is continuous and products are dispatched in batches. Separate stacking zones for different shapes, thicknesses, colours, or customer orders can improve inventory control.
Recommended Paver Block Production Unit Layout
A well-designed Paver Block Production Unit Layout should follow the production sequence:
Raw Material → Batching/Feeding → Mixing → Paver Block Machine → Fresh Product Staging → Curing → Finished Storage → Dispatch
Keeping these stages logically connected reduces handling time and helps prevent congestion. Vehicle access should also be planned from the beginning. Trucks delivering aggregates and vehicles collecting finished pavers should have sufficient turning and loading space.
Recent plant-layout guidance also emphasizes that equipment footprint alone is not an adequate measure; material flow, storage, worker pathways, maintenance access, and vehicle movement must be incorporated into the overall design.
Paver Block Plant Installation Space: Important Considerations
The Paver Block Plant Installation Space should include clearance around machinery for installation, commissioning, maintenance, and replacement of components. Hydraulic systems, electrical panels, mixers, conveyors, and vibration systems all require appropriate access.
The foundation and floor should also be suitable for the machinery and operating conditions. Electrical supply, water availability, drainage, lighting, ventilation, and safety arrangements should be considered before installation begins.
Features of an Efficient Plant Layout
An efficient Paver Block Factory Space Requirement plan generally offers:
- Logical production flow
- Dedicated raw-material storage
- Adequate machine operating clearance
- Organized curing and pallet areas
- Separate finished-product storage
- Easy forklift and trolley movement
- Truck loading and unloading access
- Proper drainage
- Electrical and water utility access
- Maintenance space
- Provision for future expansion
For example, some Indian automatic paver machine configurations specify approximately 2,000–4,000 square metres of land, while the actual production shed is considerably smaller. This illustrates why total land requirement should not be confused with the machine shed footprint.
Applications of a Well-Planned Paver Plant
A properly planned facility can manufacture paver products for residential, commercial, industrial, municipal, and landscaping applications. Typical products include interlocking pavers, zig-zag pavers, I-shaped pavers, parking pavers, walkway pavers, and other concrete paving products, depending on the machine and mould configuration.
The layout can also be designed to accommodate multiple moulds, allowing manufacturers to respond to different market requirements without completely redesigning the production area.
Planning Paver Block Plant Area in India
The Paver Block Plant Area in India varies considerably according to local land costs, production targets, machine selection, storage practices, and business model. A startup focused on a limited product range may operate efficiently on a smaller site, whereas a high-output plant serving multiple construction markets will need additional curing, storage, and dispatch space.
Steel Land Machinery Works recommends considering future capacity before finalizing the property. Allocating expansion space can be more economical than relocating an operating plant later. The company's own setup guidance similarly emphasizes matching land, machinery, production capacity, labour, and utilities during project planning.
How Steel Land Machinery Works Can Help
Selecting the correct machinery is closely connected with selecting the correct site. Steel Land Machinery Works can help customers evaluate machine configuration, production requirements, mould options, and practical installation considerations before establishing their plant.
Whether you are planning a compact production unit or a larger automated facility, the Space Required for Paver Block Plant should be determined after considering the entire workflow—not simply the dimensions of the machine.
Conclusion
Determining the Space Required for Paver Block Plant is a critical step in building an efficient and scalable manufacturing business. The ideal site should accommodate machinery, raw materials, mixing, production, curing, finished goods, maintenance, utilities, worker movement, and vehicle access.
A carefully engineered layout improves productivity, reduces unnecessary handling, supports safer operations, and leaves room for future growth. With the right machinery and a practical site plan, entrepreneurs can establish a paver manufacturing facility designed around their actual production goals.

 Solid Block Machine